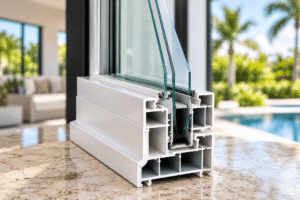
Modern glass staircases for Florida homes combine clean structural systems with laminated or tempered safety glass that meets load requirements, handles humidity, and complies with Florida building codes. A properly built residential glass staircase is not just about appearance. It is engineered to deliver long-term durability, safety, and performance in real-world conditions.
Glass staircases have become one of the most in-demand upgrades for homeowners in Florida. They open up space, improve natural light, and create a clean architectural look that traditional materials cannot match. But strong design is not just about visuals.
In Florida, every residential glass staircase must be built to handle environmental stress, structural movement, and strict code requirements. What looks good on paper or in photos does not always translate into a system that performs over time. That is why understanding how these systems actually work is critical before making any decision.
How We Approach Residential Glass Staircases at Guardian Shield

At Guardian Shield Windows and Doors, we approach every residential glass staircase as a complete structural system, not just a visual upgrade. With over 15 years of experience working on residential and commercial glass systems across Florida, we design each laminated glass staircase and tempered glass staircase with real-world performance in mind.
We are a family-owned company focused on precision, customization, and long-term reliability. From the initial consultation to final installation, every glass staircase design is planned to match the layout of the home, meet Florida code requirements, and deliver a clean, modern result that holds up over time.
Our process is straightforward:
- We assess the space and structural requirements
- We customize the design based on your layout and goals
- We install with precision to ensure safety and alignment
- We follow up to make sure everything performs as expected
This approach ensures that every residential glass staircase is not only visually modern but also built to perform in Florida conditions.
Where Glass Staircase Design Goes Wrong in Florida Homes
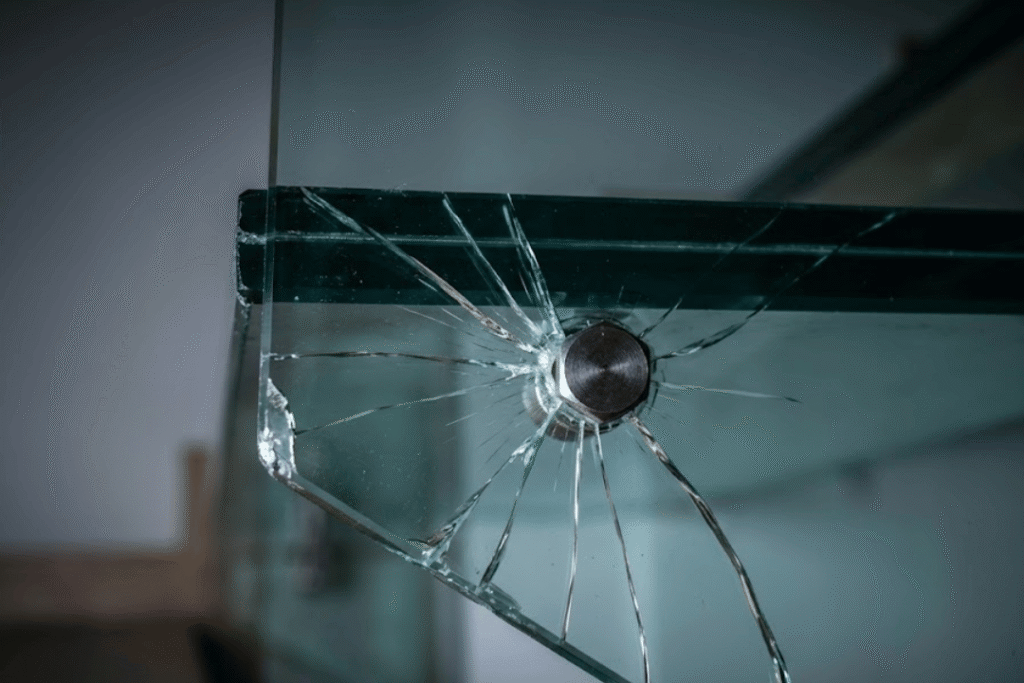
Most homeowners start with inspirational photos. That’s the first mistake.
They focus on how the staircase looks and ignore how the glass staircase design performs. In Florida, that approach does not hold up. You are dealing with humidity, structural movement, and strict building requirements. A staircase is not just a design feature. It is a load-bearing system that needs proper engineering.
We have seen projects fail inspections or develop long-term issues because the design was chosen first and the structure was an afterthought. With modern glass staircase designs, every decision, from layout to material selection, affects safety and durability.
What Defines a Modern Glass Staircase Today
Modern glass staircases are not about complexity. They are about precision and how the system is built.
A well-designed system focuses on:
- Clean, uninterrupted lines
- Minimal visible hardware
- Open space and natural light flow
- Seamless integration with the home’s layout
The goal is to make the staircase feel like part of the architecture, not an add-on. That is why these systems often use concealed anchoring, slim profiles, and high-clarity glass.
In Florida homes, this approach improves natural lighting and enhances the indoor-outdoor connection.
Glass Staircase Styles That Actually Work in Florida Homes
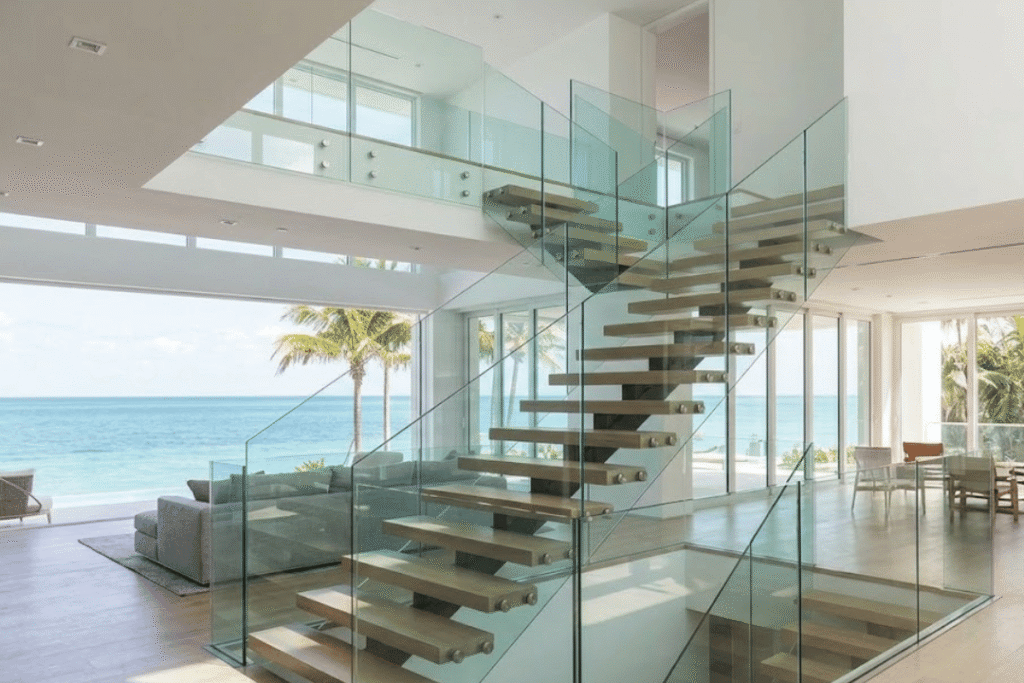
When choosing a residential glass staircase, the design must match the structure. Here are the styles that consistently perform.
Floating Glass Staircase Systems
A floating glass staircase is one of the most popular modern options.
These systems create the illusion that each step is unsupported. A properly engineered system uses hidden structural supports built into the wall or stringer. When installed correctly, it delivers both strength and a clean, minimal look.
Framed Glass Staircase Systems
A framed glass staircase combines glass panels with metal or wood structural support.
This system offers added stability and design flexibility, making it a strong choice for layouts that require more reinforcement due to space or load requirements. It maintains a modern look while providing a more structured and secure build.
Custom-Shaped Glass Staircases
Every residential glass staircase project is different.
Custom layouts allow the glass staircase design to match unique architectural requirements, including curves, transitions, and multi-level connections.
Materials That Define Performance and Safety
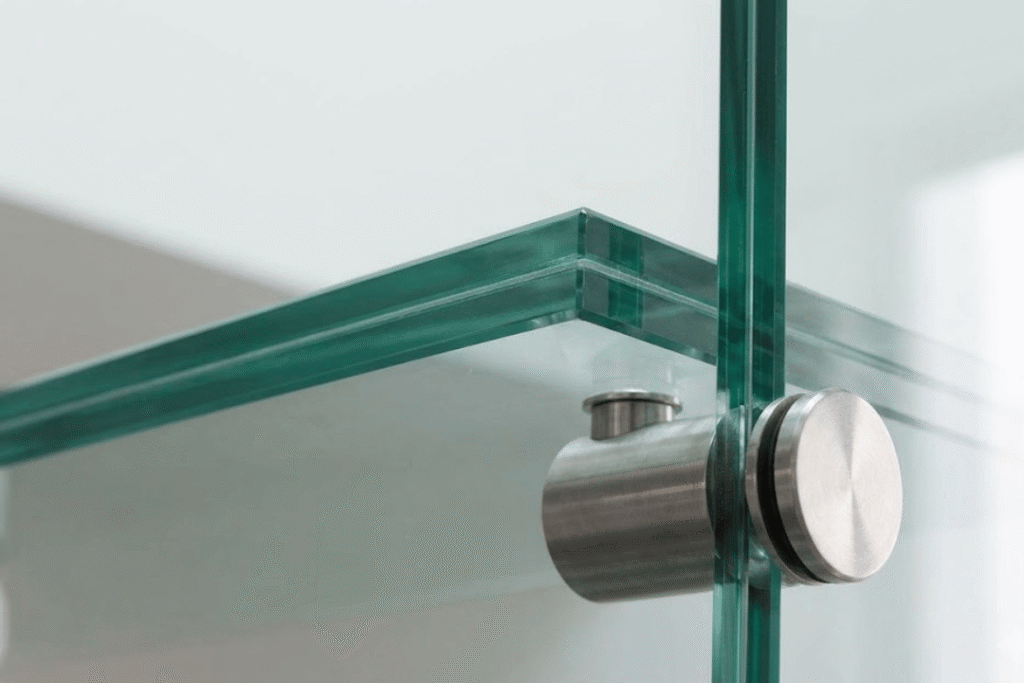
A strong glass staircase design depends on the right materials. Every laminated glass staircase and tempered glass staircase we install is selected based on performance.
Tempered Glass Staircase Systems
A tempered glass staircase uses heat-treated glass designed for strength and impact resistance.
This type of system is built to handle daily use and pressure loads. If broken, it shatters into smaller, less harmful pieces.
Laminated Glass Staircase Systems
A laminated glass staircase uses multiple bonded layers for added safety.
A properly built system holds together even if damaged, preventing sudden failure. This makes it a critical choice for staircase applications where reliability and safety are essential.
Slip-Resistant Surfaces
Glass steps must include slip-resistant treatments.
This ensures the residential glass staircase remains safe without compromising the clean design.
Designing for Florida Conditions
Modern glass staircase designs must account for Florida’s environment.
This includes:
- Humidity and moisture exposure
- Structural movement from temperature changes
- Building code requirements and load ratings
- Long-term durability
Every framed glass staircase and tempered glass staircase we design is built to meet Florida standards and perform long-term.
Plan Your Glass Staircase the Right Way From the Start
A residential glass staircase can transform your home, but only when it is done correctly.
At Guardian Shield Windows and Doors, we design and install systems that balance aesthetics, safety, and performance. Whether you are considering a floating glass staircase or a fully custom layout, the right planning makes the difference.
If you are planning a residential glass staircase, start with a system that is built to perform. Learn more.