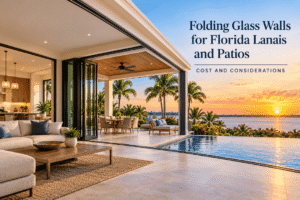
Folding glass walls can completely change the way a Florida lanai or patio connects to the rest of the home. Instead of looking through a fixed wall or a narrow pair of doors, homeowners can open a much larger section of the exterior and create a stronger indoor-outdoor connection.
For Florida properties, however, choosing a folding glass wall involves much more than appearance.
The system needs to suit the opening, local wind requirements, drainage conditions, structural design, energy goals and budget. Exterior folding door systems are also part of the building envelope, which means the exact approved configuration matters.
As of October 2026, Florida is still using the Florida Building Code, 8th Edition (2023), which took effect on December 31, 2023.
At Guardian Shield Windows & Doors, we help Florida homeowners compare impact-resistant doors and glazing systems based on both design and real-world performance.
What Is a Folding Glass Wall?
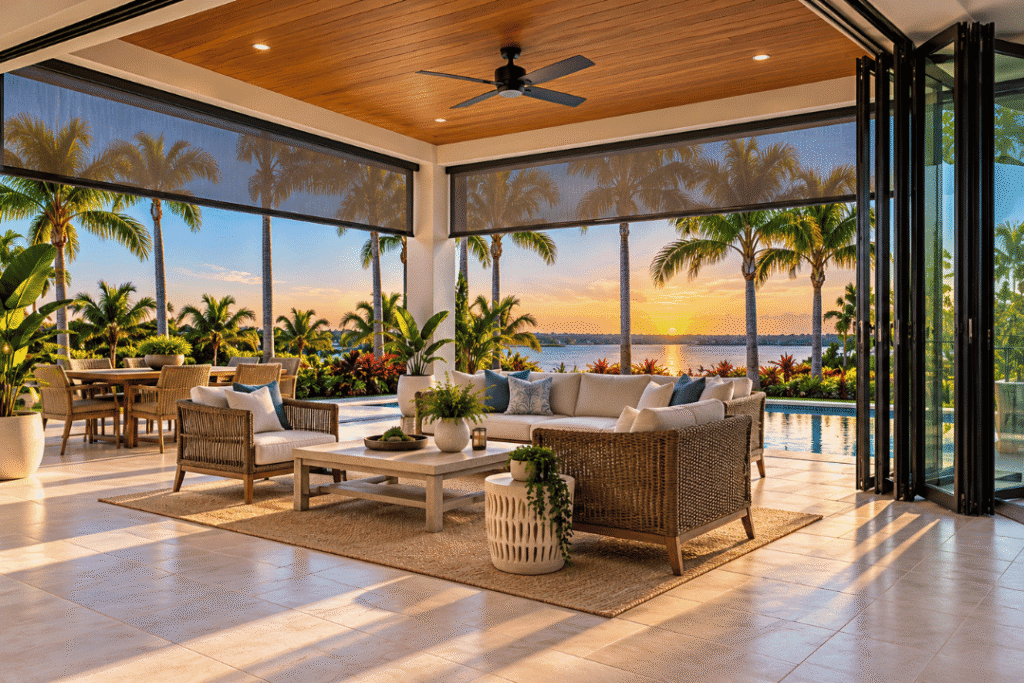
A folding glass wall is a multi-panel door system in which individual panels fold and stack toward one or both sides of the opening.
Depending on the configuration, several panels may fold together like an accordion.
This can create a much wider opening than a conventional hinged door.
Folding glass walls are often used for:
- lanais
- covered patios
- pool areas
- outdoor kitchens
- large living rooms
- waterfront homes
- entertainment spaces
When closed, the system provides a glazed exterior wall.
When open, the panels stack compactly and connect the interior space with the patio or lanai.
Why Folding Glass Walls Are Popular in Florida
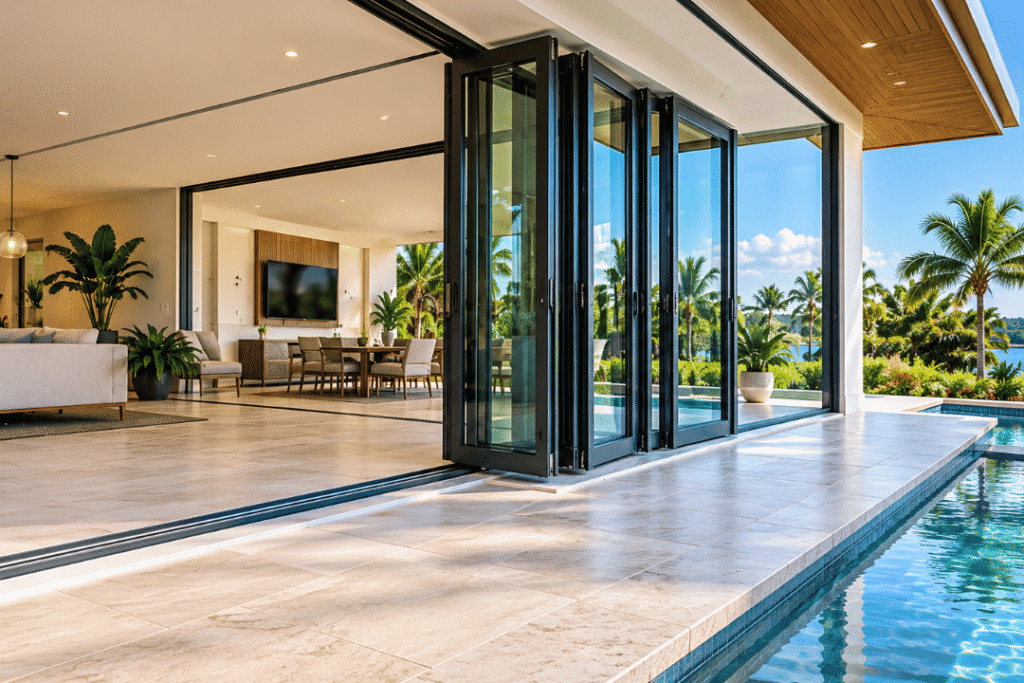
Florida homes are often designed around outdoor living.
Pools, screened lanais, waterfront views and covered patios can become extensions of the main living area.
A folding glass wall can help homeowners take advantage of that lifestyle by creating a flexible opening instead of a permanent barrier.
The design can also bring more daylight into the home and improve views when the system is closed.
However, the larger the opening becomes, the more important structural performance becomes.
The system has to deal with wind pressure, rain, anchoring and movement while still operating properly.
How Much Do Folding Glass Walls Cost?
There is no reliable statewide flat price for a folding glass wall.
The cost depends heavily on the exact system and opening.
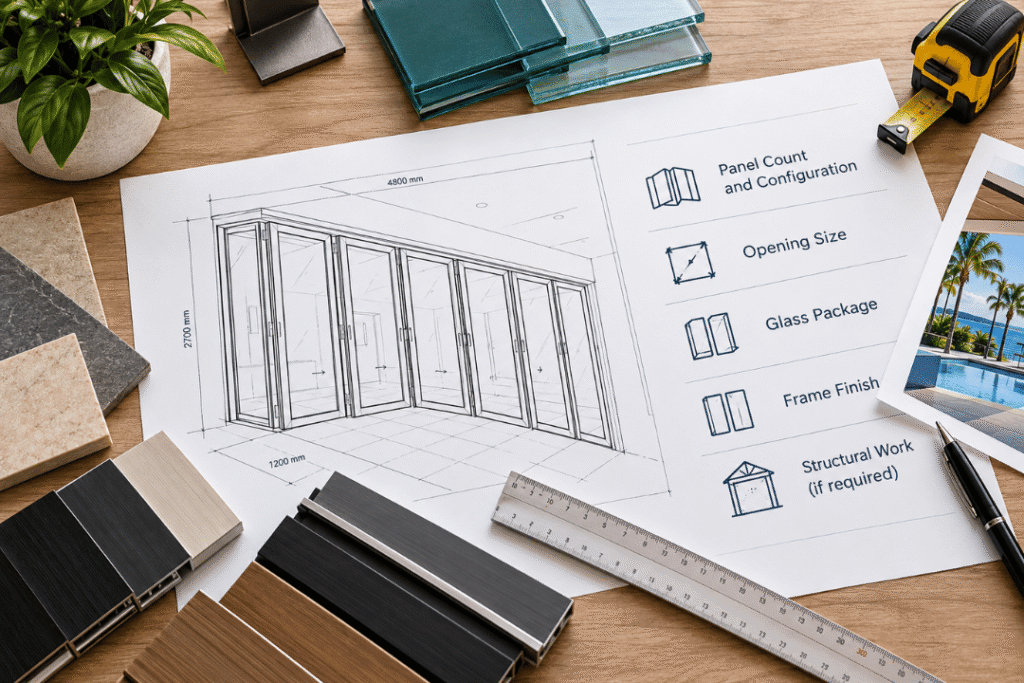
Important cost drivers include:
Opening Width and Height
A wide or tall opening requires more material and may require larger or stronger panels.
Oversized configurations can significantly increase project cost.
Number of Panels
A four-panel folding wall generally has fewer components than a system with eight or ten panels.
More panels usually mean more framing, hardware, rollers, seals and installation labour.
Impact-Rated vs. Non-Impact Glass
Impact-rated glazing and frames are engineered and tested differently from ordinary patio-door systems.
For Florida homes in areas where opening protection is required, the correct approved impact system may be necessary.
The Florida Building Commission specifically regulates products such as windows and exterior doors through its Product Approval System.
Frame Material and Finish
Aluminium is commonly used for large folding systems because of its strength and relatively narrow sightlines.
Premium finishes, special colours and coastal-grade hardware can increase the price.
Glass Package
Cost can change depending on whether the system includes:
- laminated impact glass
- insulating glass
- Low-E coatings
- tinted glass
- specialised energy-efficient glazing
Structural Modifications
If a homeowner is converting a smaller door or window opening into a large folding wall, structural work may be necessary.
A wider opening can affect headers, framing and load paths.
Engineering and construction work can become a significant part of the total project.
Permitting and Installation
Exterior door replacements and structural alterations generally require proper permitting and inspection.
The cost should therefore be evaluated as an installed project—not merely the price of the door system.
Are Folding Glass Walls Hurricane Rated?
Some folding glass wall systems are available in impact-resistant configurations.
But not every folding door is suitable for every Florida property.
A product must be used within the limitations of its approved configuration.
This can include restrictions on:
- maximum size
- design pressure
- glass type
- frame configuration
- anchoring method
- substrate
- High Velocity Hurricane Zone use
Florida’s statewide Product Approval System provides approval information for regulated products, and the approved configuration should be checked before installation.
For properties in Miami-Dade and Broward Counties, additional HVHZ requirements apply.
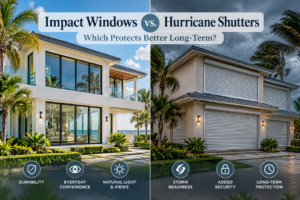
Impact Glass or Hurricane Shutters?
If an exterior folding wall is not itself impact rated, the opening may require a separate approved protection system where windborne-debris protection is required.
That can change how practical the project is.
A large folding opening may need a correspondingly large shutter system.
For many homeowners, an impact-rated folding wall is attractive because the protection is incorporated into the door assembly.
However, the right approach depends on the property and the approved products available for the opening.
Threshold Design Matters
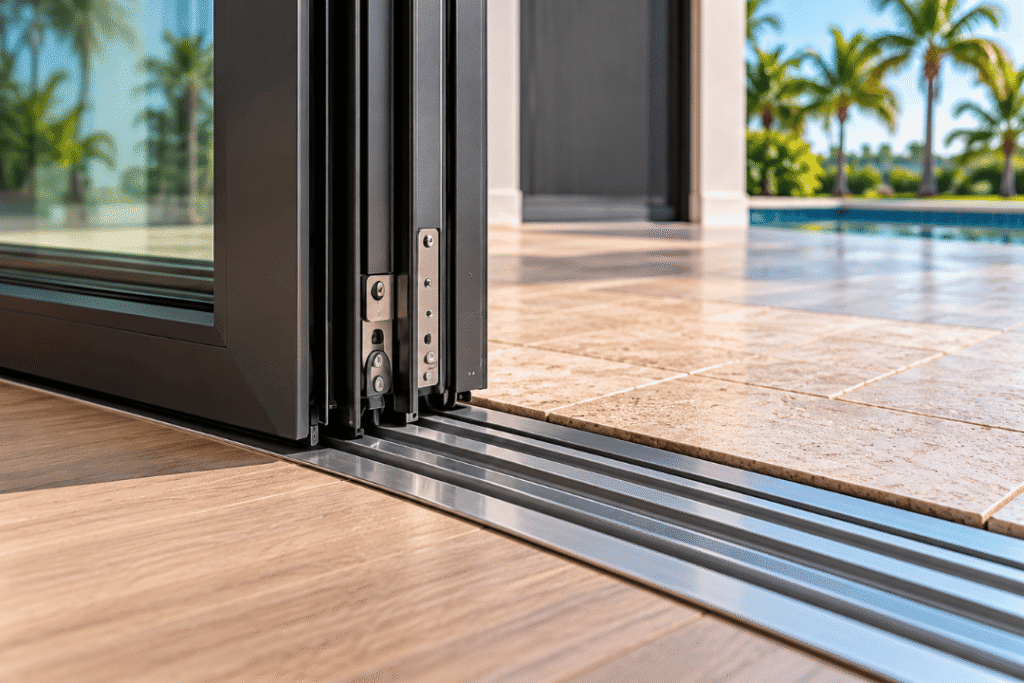
The bottom track or threshold is one of the most important parts of a folding glass wall.
Homeowners often prefer very low or nearly flush thresholds because they create a seamless transition between the interior and patio.
But lower thresholds can affect water resistance.
Florida properties regularly experience heavy rain and wind-driven water.
The system’s sill, drainage and surrounding construction therefore need careful planning.
A visually seamless opening is useful only if water can also be managed properly.
How Much Space Do the Panels Need?
Folding doors do not disappear.
When open, the panels stack together.
That stack requires space at one or both sides of the opening.
Before selecting a configuration, consider whether the stacked panels will interfere with:
- furniture
- walkways
- outdoor kitchens
- pool access
- wall-mounted features
- landscaping
A professional layout should show both the closed position and the full stacked position.
Energy Efficiency
Large glazed openings can affect cooling loads in Florida homes.
Impact resistance alone does not determine energy efficiency.
The glass package, frame and orientation all matter.
Homeowners should compare:
- U-factor
- Solar Heat Gain Coefficient
- Low-E coatings
- insulating glass options
- frame thermal performance
A west-facing folding wall may receive intense afternoon sun, so glazing selection can make a noticeable difference in comfort.
Screens and Insect Protection
One practical Florida question is often overlooked:
What happens when the wall is open and mosquitoes are active?
Some folding systems can be paired with retractable screen solutions, while others require separate products.
If the goal is to keep the opening open for long periods, screen integration should be considered during the initial design.
Retrofitting a screen system later may be more difficult.
Maintenance in Coastal Areas
Folding systems contain more moving components than a fixed window.
They may include:
- rollers
- hinges
- tracks
- locks
- seals
- guides
Salt, sand and moisture can affect those components.
For homes near the coast, maintenance may need to be more frequent.
Tracks should be kept clean, hardware should be maintained according to the manufacturer, and seals should be inspected periodically.
Do You Need a Permit?
Exterior folding door installations in Florida generally need to comply with building-permit requirements, particularly when replacing exterior doors or modifying the structure.
The permit process may require the applicable product approval and installation documentation.
If the opening is enlarged, engineering may also be necessary.
Homeowners should verify the exact requirements with the local building department before work begins.
When Does a Folding Glass Wall Make Sense?
A folding glass wall is particularly useful when:
- the view is a major feature of the property
- the lanai is used frequently
- entertaining space is important
- the home has enough room for the panel stack
- the structure can accommodate the opening
- the approved system satisfies local wind requirements
It may make less sense when the opening receives severe direct weather exposure, when there is no convenient panel-stacking area or when a simpler sliding-door system would provide similar functionality at a lower project cost.
Folding Glass Walls vs. Sliding Glass Doors
A folding wall can open a larger percentage of the total opening.
A conventional sliding glass door usually retains at least one fixed or overlapping section.
However, sliding doors may have fewer moving components and can be easier to use in some layouts.
The better system depends on what the homeowner values most:
maximum opening width or simpler operation.
Plan the Complete Opening, Not Just the Door
The best folding glass wall projects start with the entire opening.
That includes:
- structural framing
- product approval
- wind pressure
- water management
- flooring
- threshold height
- energy performance
- screens
- panel stacking
- furniture layout
Treating the door as an isolated product can create expensive problems later.
Explore Folding Glass Walls With Guardian Shield
Guardian Shield Windows & Doors helps Florida homeowners explore folding glass wall and impact door systems for lanais, patios and modern residential spaces.
If you are considering opening up a living room, lanai or patio, our team can help you compare configurations based on your property’s dimensions, wind requirements and design goals.
Contact Guardian Shield Windows & Doors to discuss a folding glass wall for your Florida home.