A glass staircase can open up a Florida home, letting natural light flow between floors and making a space feel larger and more modern. To be safe and legal, it has to meet the Florida Building Code’s rules for stair dimensions, handrails, guards, and safety glazing.
Cost depends mostly on how much glass you need, the type and thickness of the glass, the mounting system, and how custom the design is. Most glass staircase projects are custom, so an accurate price comes from measuring the actual space.
Here is what goes into a glass staircase, the code rules to know, the design choices available, and what affects the price.
What A Glass Staircase Can Include
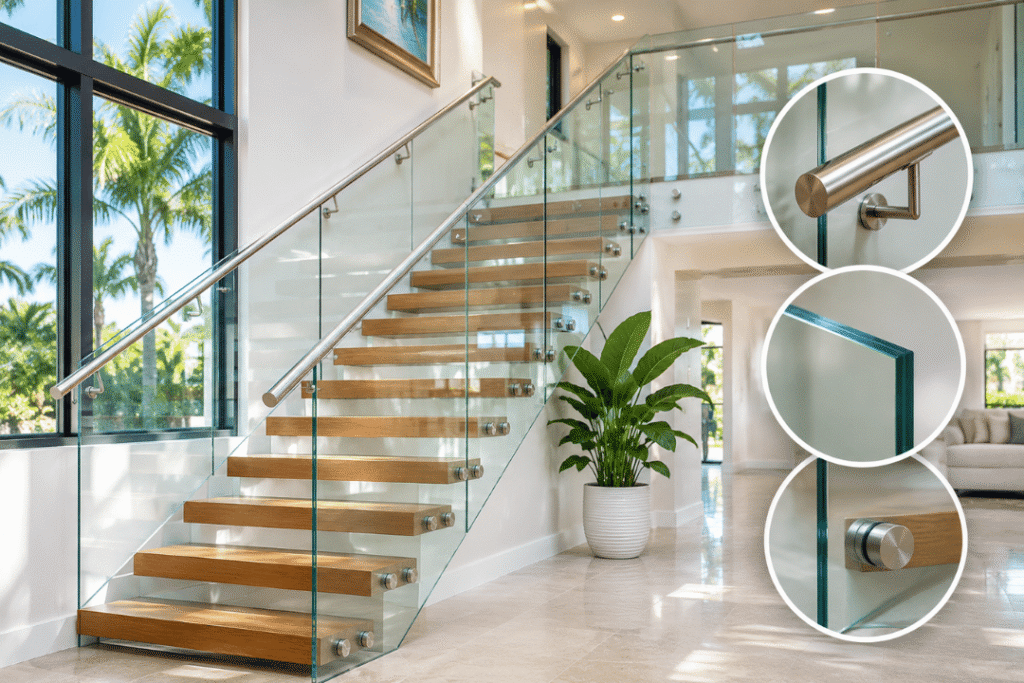
“Glass staircase” can mean a few different things:
- Glass railings (guards). The most common option. Glass panels replace traditional wood or metal balusters along the open side of the stairs and landings.
- Glass balustrade walls. Taller glass panels that enclose a stairwell or overlook from an upper floor.
- Glass treads. Steps made of thick, multi-layer laminated glass. These are less common, require engineering, and need a slip-resistant finish.
- Glass walls near stairs. Windows or glass partitions next to a staircase or landing, which have their own safety glazing rules.
Many homeowners combine glass railings with wood, stone, or steel treads, often in an open-riser “floating” design.
Florida Safety Codes For Glass Staircases
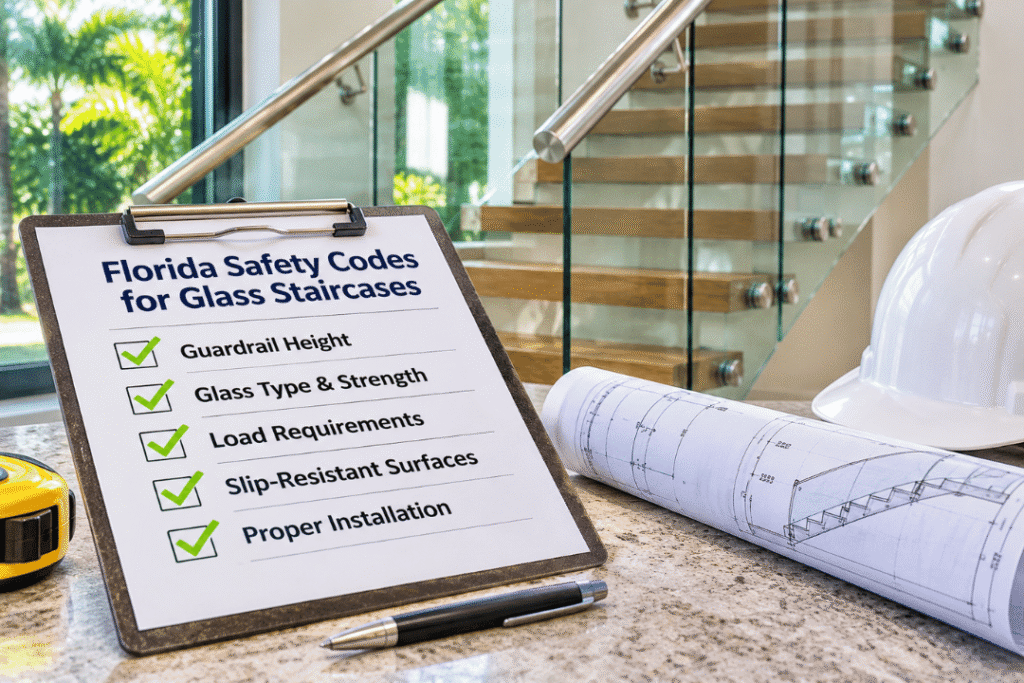
Single-family homes and townhouses in Florida follow the Florida Building Code, Residential, which is published by the Florida Building Commission. The current 8th Edition (2023) is based on the 2021 International Residential Code. Your local building department may add its own requirements, so always confirm before you build.
Stair Dimensions
| Requirement | Residential code minimum or maximum |
| Stair width | At least 36 inches |
| Headroom | At least 6 feet 8 inches |
| Riser height | No more than 7¾ inches |
| Tread depth | At least 10 inches |
| Open risers | Openings must not let a 4-inch sphere pass through when the stair rises more than 30 inches |
Handrails
- Required on at least one side of any stairway with four or more risers.
- Must be 34 to 38 inches high, measured vertically from the sloped line connecting the front edges of the treads.
- Must be graspable. A round handrail, for example, must be 1¼ to 2 inches in diameter.
Many frameless glass railings meet this rule with a separate handrail mounted to the glass or the wall.
Guards (Railings)
- Required along open sides of stairs, landings, and floors more than 30 inches above the floor or grade below.
- Must be at least 36 inches high on landings and floors, and at least 34 inches high along the open sides of stairs, measured from the tread nosings.
- Openings must not let a 4-inch sphere pass through. Along the open sides of stairs, the limit is a 4⅜-inch sphere.
- Guards and handrails must be designed to resist a 200-pound concentrated load.
Rules For The Glass Itself
- Glass in guards is always a hazardous location. Glazing in railings and guards, including structural glass panels and infill panels, must be safety glazing regardless of size or height.
- Structural glass panels need backup. When glass panels hold up the railing, the code requires an attached top rail or handrail supported by at least three panels, or otherwise able to stay in place if one panel breaks. The exception is laminated glass made of two or more plies of equal thickness and the same glass type, which may be used without a top rail.
- Windows and glass walls near stairs. Glass within 36 inches horizontally of a stair or landing walking surface, with its bottom edge less than 60 inches above that surface, generally must be safety glazing. Similar rules apply near the bottom of a stairway.
- Glass treads must support the same loads as any stair tread, including a 300-pound concentrated load, and are typically designed by an engineer.
Commercial Buildings Are Different
Commercial buildings, condominiums, and apartment buildings follow the Florida Building Code, Building, which generally requires taller 42-inch guards and has its own rules for glass in railings. Always work with a design professional on commercial projects.
Design Options
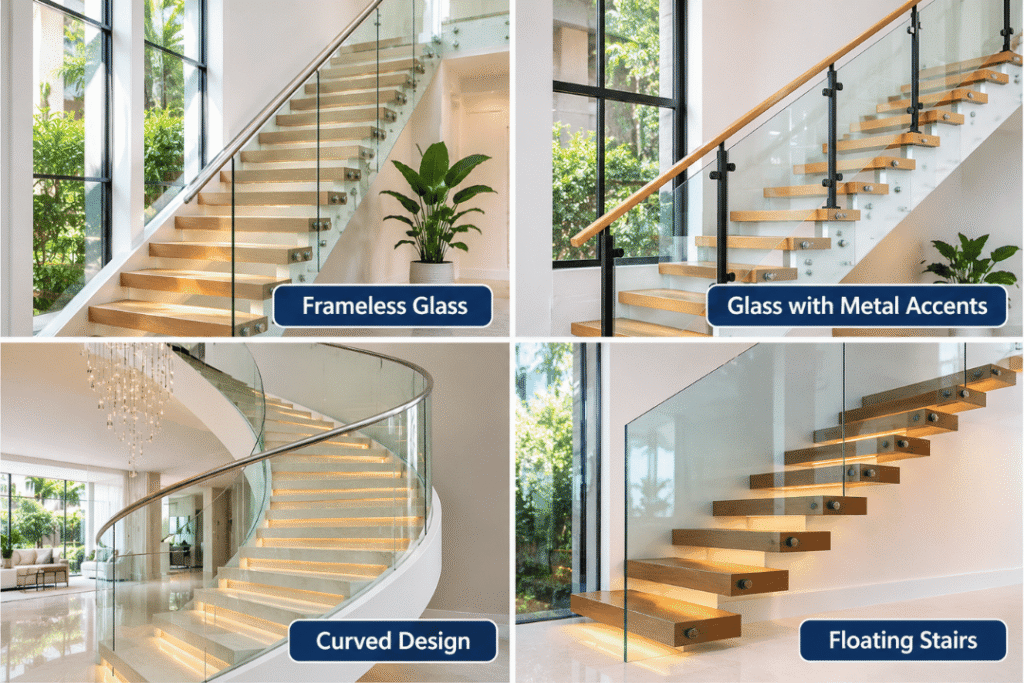
Mounting Systems
| System | How it works | Look |
| Base shoe (channel) | Glass panels sit in a continuous metal channel fastened to the floor or stair stringer | Cleanest, most frameless look |
| Standoffs (point-supported) | Round metal fittings bolt through the glass into the side of the stairs | Modern, “floating” glass with visible hardware dots |
| Clamps or spigots | Small clamps or posts hold each panel from below or the sides | Minimal hardware, often a lower-cost frameless option |
| Post and clamp | Metal posts with glass infill panels between them | More traditional, with visible posts |
Top Rail Or Topless
A continuous top rail or cap adds strength and a place to grip, and it is required with some structural glass designs. A topless look is possible when the glass and system meet the code’s requirements, such as laminated structural panels, but a separate graspable handrail is still needed on most stairs.
Glass Choices
- Tempered glass: heat-treated safety glass that breaks into small, blunt pieces.
- Laminated glass: two or more glass layers bonded to an interlayer that holds the pieces in place if the glass breaks. Often required for structural and topless designs.
- Low-iron glass: extra-clear glass without the green tint visible on the edges of standard glass.
- Frosted or acid-etched glass: adds privacy and softens light.
- Tinted glass: gray or bronze tones for a different look.
Hardware Finishes
Railing hardware commonly comes in polished or brushed stainless steel, black, and other powder-coated colors. For outdoor stairs and homes near the coast, Type 316 stainless steel resists corrosion from salt air better than Type 304.
Popular Styles
- Floating stairs with open risers and a frameless glass guard
- Wood or stone treads paired with glass to mix warmth and light
- Glass overlooks on upper floors to keep sight lines open
- Exterior glass railings on balconies and pool decks, which must also be designed for Florida wind loads
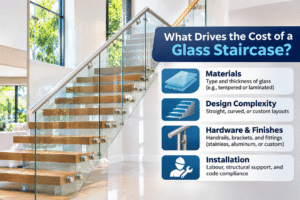
What Drives The Cost Of A Glass Staircase
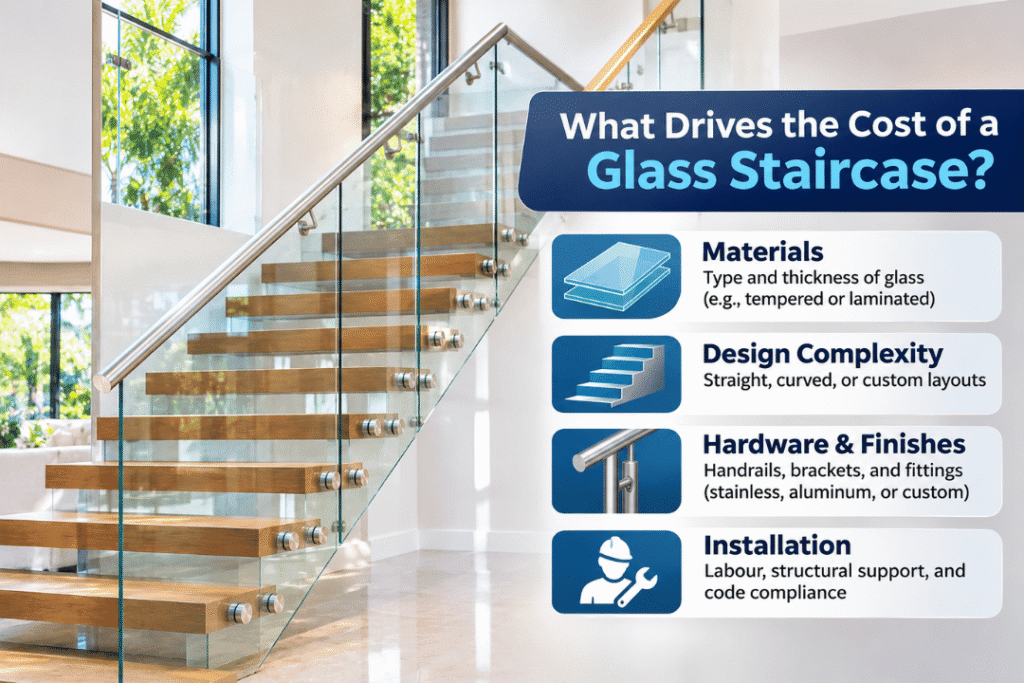
Glass railings are usually priced by the linear foot, while glass treads and full custom staircases are priced per project. Because every staircase is different, these are the factors that move the price most:
- Length and height. More linear feet of railing and taller panels mean more glass and hardware.
- Glass type and thickness. Laminated glass costs more than tempered glass alone. Thicker panels, low-iron glass, and frosted finishes also add cost.
- Mounting system. Base shoe and standoff systems generally cost more than simple clamp systems.
- Top rail and handrail. A cap rail or separate handrail adds material and labor.
- Shape of the stairs. Curved, winding, or multi-landing stairs require more custom-cut panels than a straight run.
- Templating and fabrication. Each panel is cut and tempered to size, so precise field measuring is part of the job.
- Structure and finishes. The floor, stringer, or stairs may need reinforcement to anchor the system. Repairs to drywall, flooring, or trim may also be needed.
- Engineering and permits. Structural glass designs, glass treads, and exterior railings may require engineering, and most new or replacement railings need a permit.
- Indoor vs. outdoor. Exterior railings need corrosion-resistant hardware and must be designed for wind loads.
The most reliable way to know the cost is an on-site measurement and a written, itemized quote that lists the glass type, thickness, mounting system, and what is included.
Florida-Specific Considerations
- Salt air. Near the coast, choose Type 316 stainless steel hardware and rinse outdoor railings with fresh water regularly.
- Humidity and sun. Florida sun can make glass on south- and west-facing stairwells hot and bright. Frosted or tinted glass can help where glare is a concern.
- Wind. Exterior glass railings on balconies and pool decks must be designed for the wind loads at your location.
Caring For Glass Railings
Clean glass with mild soap and water or a non-abrasive glass cleaner and a soft microfiber cloth. Avoid abrasive pads and razor blades. Wipe hardware with a damp cloth, and check fittings, clamps, and top rails for looseness once a year.
Frequently Asked Questions
Are glass staircases safe? Yes, when they use proper safety glazing, meet the code’s height, opening, and load requirements, and are installed correctly. Laminated glass adds protection because the pieces stay bonded to the interlayer if the glass breaks.
How tall does a glass stair railing need to be in Florida? In homes, guards must be at least 36 inches high on landings and floors and at least 34 inches along the open sides of stairs. Handrails must be 34 to 38 inches high. Commercial buildings generally require 42-inch guards.
Do glass railings need a handrail? On stairs with four or more risers, a graspable handrail is required on at least one side. A glass panel’s top edge alone does not count as a graspable handrail, so a separate handrail or cap rail is usually added.
Do I need a permit for a glass staircase or railing? In most cases, yes. Check with your local building department before starting work.
Can glass railings be used outdoors in Florida? Yes, but outdoor railings must be designed for wind loads and should use corrosion-resistant hardware, such as Type 316 stainless steel near the coast.
How much does a glass staircase cost? It depends on the length of railing, glass type and thickness, mounting system, stair shape, and site conditions. An on-site measurement is the only way to get an accurate price.
Plan Your Glass Staircase With Guardian Shield
Guardian Shield Windows and Doors brings 15 years of Florida glass experience to every project. We will measure your space, walk you through glass and hardware options, and provide a clear, itemized quote that follows Florida’s building code. Visit guardianshieldwindows.com or call (813) 830-1170 to schedule your free consultation.