Automatic sliding doors can make a commercial entrance more accessible, but installing an automatic door does not automatically make a building ADA compliant.
For Florida businesses, compliance involves the entire entrance system, including clear opening width, thresholds, accessible routes, door operation and emergency access.
Whether you operate a retail store, restaurant, medical office or commercial facility, your entrance needs to accommodate people with different mobility requirements.
At Guardian Shield Windows & Doors, we help commercial property owners explore automatic sliding door systems designed for their building’s accessibility, functionality and architectural requirements.
What Are the ADA Requirements for Automatic Sliding Doors?
The Americans with Disabilities Act (ADA) establishes accessibility standards for covered public accommodations and commercial facilities.
Section 404.3 of the 2010 ADA Standards specifically addresses automatic and power-assisted doors.
The standards require full-powered automatic doors to comply with the applicable incorporated edition of ANSI/BHMA A156.10. Low-energy and power-assisted doors are addressed under ANSI/BHMA A156.19.
These standards cover more than whether a door opens automatically. The applicable requirements also address opening clearances, controls, thresholds and emergency operation.
For business owners, the practical goal is to create an entrance that customers can approach, enter and exit safely.
1. Automatic Sliding Door Clear Width Requirements
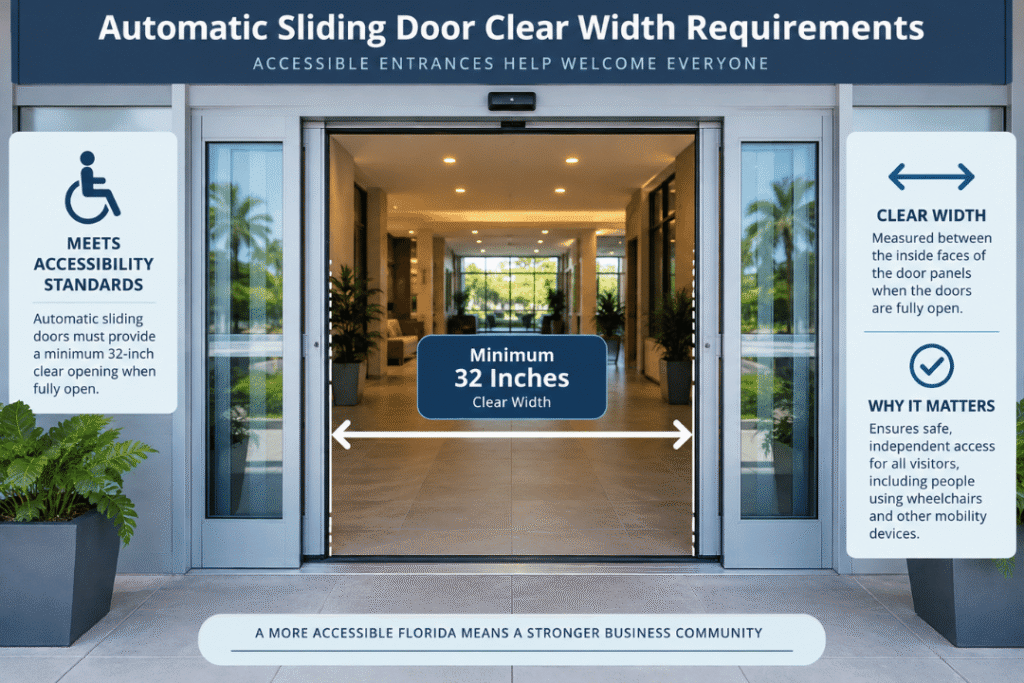
One of the most important requirements is the clear width of the doorway.
Under ADA Section 404.3.1, automatic doorways must provide a minimum clear opening of:
ADA MINIMUM CLEAR OPENING
32 inches
815 mm • Required in both power-on and power-off modes.
The clear width is measured with all door leaves in their open position.
This means a door’s advertised overall dimensions do not necessarily represent its usable opening.
For example, a 72-inch-wide entrance does not automatically provide 72 inches of clear passage. The door configuration, panels and frames determine the actual opening.
Business owners should ask their installer to confirm the finished clear opening rather than relying on the overall frame dimensions.
2. Thresholds Must Allow Accessible Passage
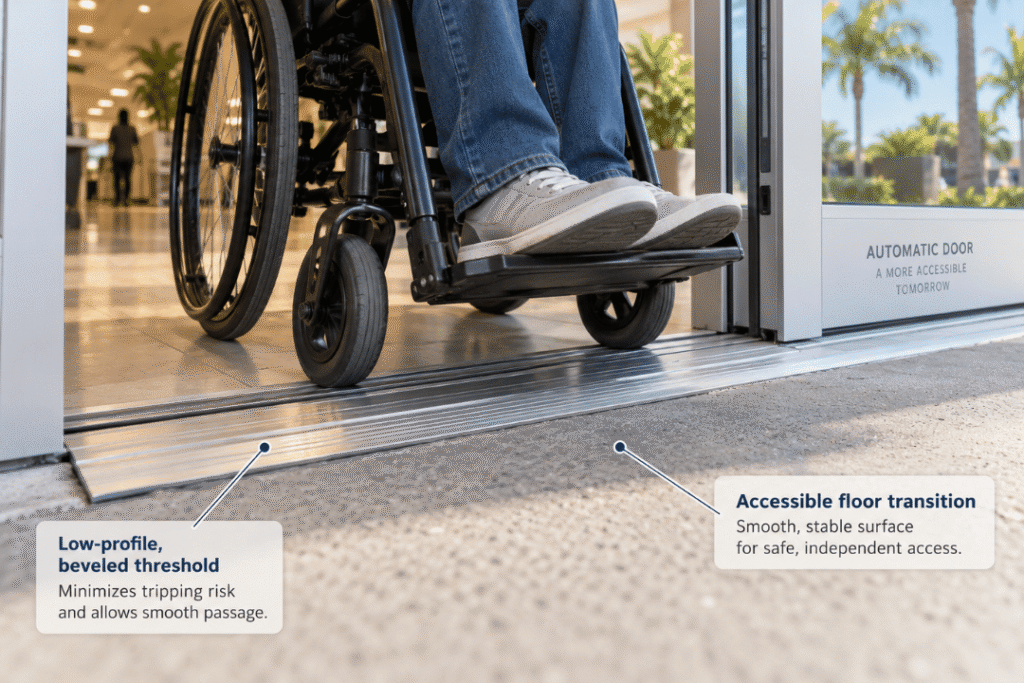
An automatic sliding door should not create an unnecessary obstacle at floor level.
For new construction, ADA requirements generally limit doorway thresholds to a maximum height of one-half inch.
Changes in level above one-quarter inch must be appropriately bevelled. A specific exception permits certain existing or altered thresholds up to three-quarters of an inch when bevelled on both sides as required.
Poorly designed thresholds can cause difficulties for wheelchair users, people using walkers and customers pushing shopping carts.
When replacing an existing commercial entrance, inspect the surrounding floor conditions rather than focusing exclusively on the new door.
A suitable automatic sliding door system should work with the finished floor and accessible route.
3. Safety Sensors and Door Activation
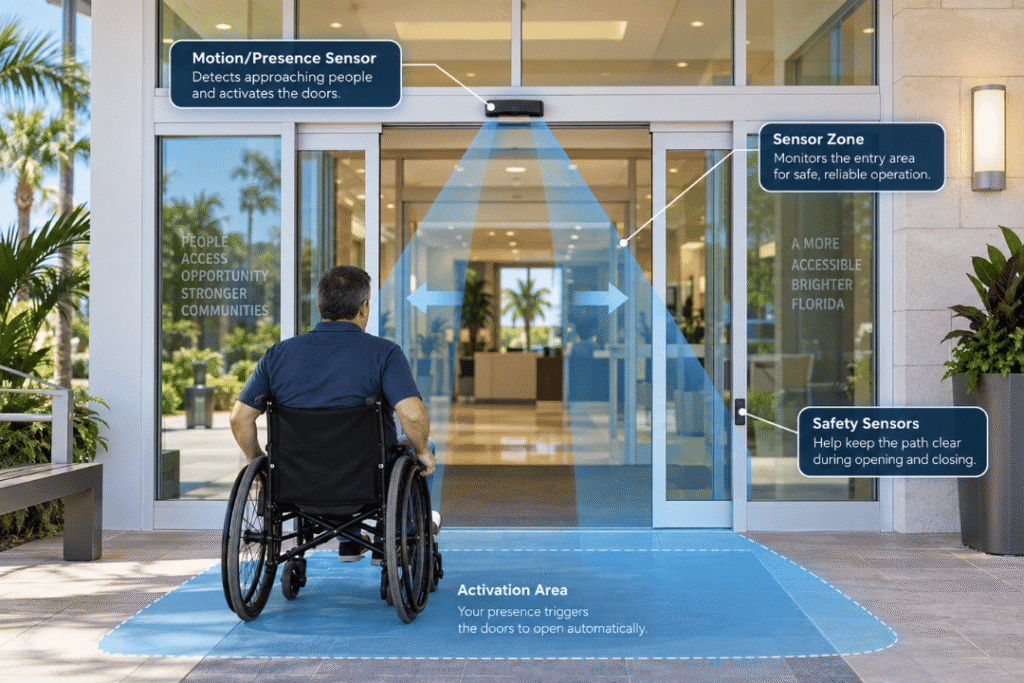
Commercial automatic sliding doors commonly use motion or presence sensors to detect approaching users.
These systems can help people enter without physically pulling or pushing the door.
However, accessibility also depends on safe operation.
The applicable ANSI/BHMA standards address characteristics such as sensors, activation, opening speed and safety features.
A properly specified system should account for people who approach or move through the doorway at different speeds.
Consider customers who use wheelchairs, walking aids or mobility scooters.
The system must be configured and maintained so users can pass through safely.
Business owners should confirm that the proposed door system meets the applicable standard and that its activation and safety functions are tested during commissioning.
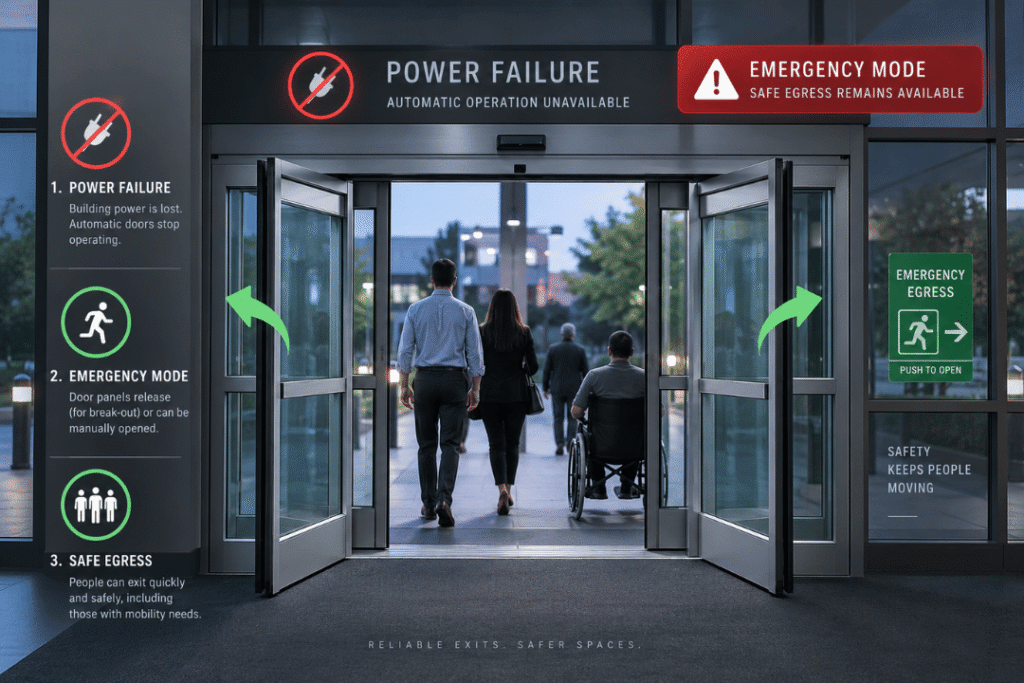
4. What Happens During a Power Failure?
Emergency operation is another important consideration.
Under ADA Section 404.3.6, automatic doors without standby power that form part of a means of egress must generally provide a minimum 32-inch clear break-out opening in emergency mode.
An exception applies where compliant manual swinging doors serve the same means of egress.
Other provisions address maneuvering clearance and standby power for automatic doors that serve an accessible means of egress.
Not every automatic sliding door has the same emergency configuration.
Some systems incorporate break-out panels that can swing open during an emergency.
Others rely on alternative arrangements permitted by the applicable code.
For Florida businesses, accessibility requirements must be considered alongside fire safety and emergency egress requirements.
An automatic entrance should never be selected solely because its normal operation appears convenient.
5. Accessible Routes Matter Beyond the Door
A fully compliant automatic door does not resolve accessibility problems elsewhere.
Imagine installing an accessible entrance that leads directly to a narrow passage blocked by merchandise.
The doorway may meet its technical requirements, but customers could still have difficulty reaching the business.
Accessible walking surfaces generally require at least 36 inches of clear width, subject to specified exceptions.
Business owners should evaluate the route connecting:
- accessible parking and pedestrian approaches
- the building entrance
- reception or checkout areas
- public circulation spaces
- accessible restrooms and other required facilities
The entire customer journey matters.
6. Do All Florida Businesses Need Automatic Sliding Doors?
No. The ADA does not universally require automatic sliding doors at every business entrance.
A properly designed manual door may satisfy applicable accessibility requirements.
Automatic sliding doors are one way to provide accessible entry, particularly where hands-free operation is useful.
They are frequently considered for supermarkets, medical facilities, hotels, shopping centres and high-traffic retail environments.
Whether an automatic entrance is necessary depends on the property, applicable requirements, alterations and intended use.
7. Can Automatic Sliding Doors Be Hurricane Rated?
Yes. Certain commercial automatic sliding door systems are available with impact-resistant configurations.
However, not every automatic sliding door is approved for hurricane exposure.
For Florida properties, the product must be selected according to the building’s wind-design requirements and applicable approvals.
An accessible entrance also needs to remain appropriate for the building envelope.
That means business owners should evaluate both accessibility and storm performance before selecting a system.
A door that meets accessibility requirements is not automatically hurricane rated, and an impact-rated door is not automatically ADA compliant.
8. Maintenance Helps Preserve Accessibility
Automatic door compliance is not simply a one-time installation concern.
Sensors can become misaligned.
Tracks can collect debris.
Door operators and rollers can wear.
A system that originally worked properly may eventually develop opening or closing problems.
Regular maintenance should include checking door activation, safety devices, opening performance, tracks, hardware and emergency operation.
The maintenance schedule should follow the manufacturer’s instructions and applicable inspection requirements.
Choosing Automatic Sliding Doors for Your Florida Business
When planning a new commercial entrance, consider the complete door system rather than the glass panels alone.
Confirm the required clear opening, threshold design, activation system, emergency configuration and accessibility of the surrounding route.
Where hurricane protection is necessary, confirm that the proposed configuration also satisfies applicable wind and impact requirements.
A properly designed entrance can improve everyday convenience while supporting the building’s accessibility and safety obligations.
Upgrade Your Commercial Entrance With Guardian Shield Windows & Doors
Guardian Shield Windows & Doors offers commercial automatic sliding door solutions for Florida businesses seeking modern, functional entrances.
Whether you are upgrading a retail storefront, replacing an outdated entrance or planning a new commercial project, our team can help you explore suitable door configurations and installation requirements.
Contact Guardian Shield Windows & Doors today to discuss automatic sliding doors for your Florida business.