If you’re looking into residential glass staircases, the first concern is always the same. How is this actually supported, and is it safe?
It’s a fair question. Glass has a reputation for being fragile, but that only applies to standard glass. What we install in residential glass staircases is engineered, reinforced, and designed to function as a structural system, not just a design feature. These are true structural glass stairs, built for performance.
At Guardian Shield Windows and Doors, we’ve spent over 15 years working on custom glass systems across Florida. When done right, residential glass staircases are just as strong as traditional materials. The difference comes down to how the system is built and supported using the right glass staircase support systems.
Why Structural Support Matters in Glass Staircases
With residential glass staircases, support is everything. You’re not just holding up steps. You’re supporting weight, movement, and long-term use.
Every staircase needs to handle:
- daily foot traffic
- load distribution across each step
- lateral movement and vibration
- long-term structural stability
If the support system is weak or poorly designed, the staircase won’t perform the way it should. That’s why proper staircase structural support is built into every project from the start.
The Core Support Systems Behind Residential Glass Staircases

There isn’t just one way to support residential glass staircases. The right system depends on the design, layout, and structural requirements of the home.
Stringer-Based Support Systems
This is one of the most common methods we use for residential glass staircases.
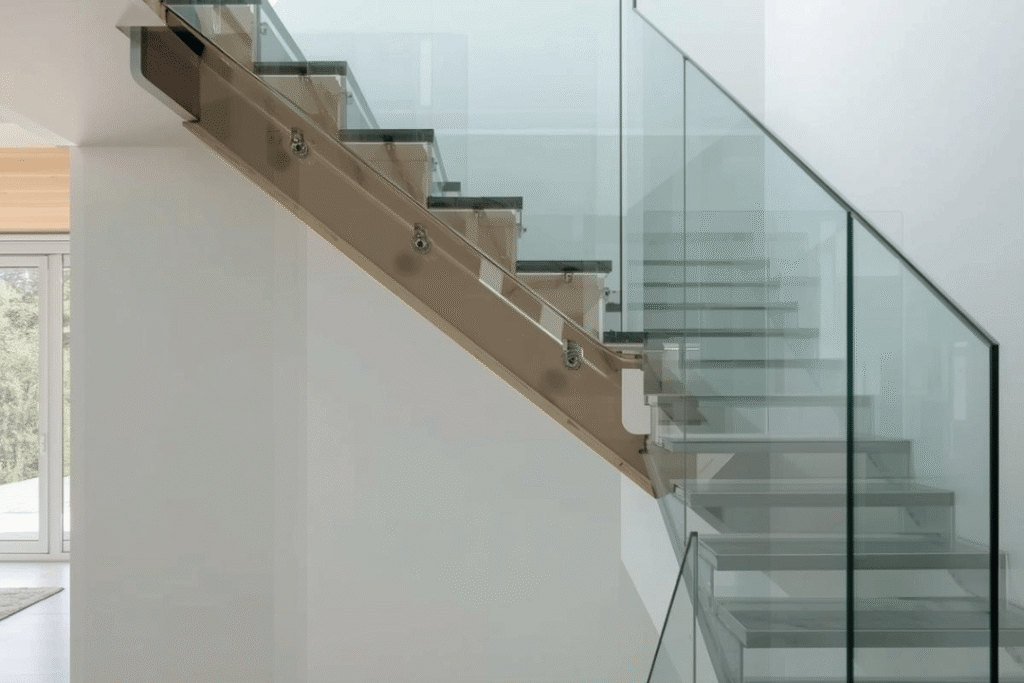
Stringers act as the backbone of the staircase. These are structural supports typically made from steel or reinforced materials that run along the side or underneath the steps. The glass treads, often part of a laminated glass staircase or tempered glass staircase, are then mounted directly onto these supports.
This setup:
- distributes weight evenly
- provides strong, stable support
- works well for both modern and traditional layouts
For many residential glass staircases, this is one of the most reliable glass staircase support systems available.
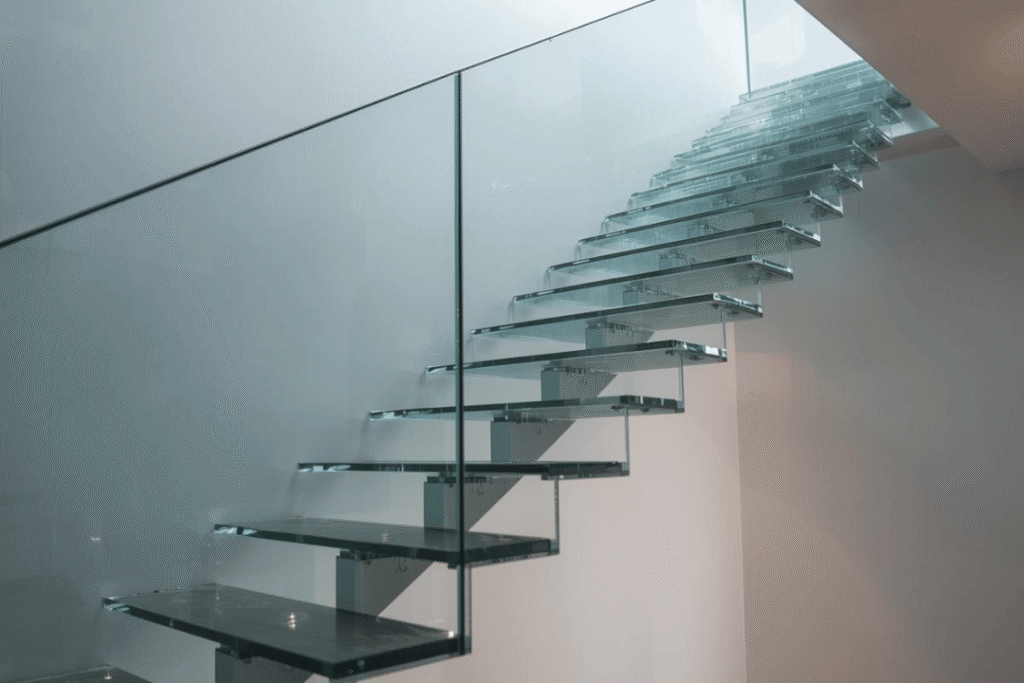
Cantilevered Glass Staircases
This is where things get more advanced.
In a cantilevered glass staircase, the steps appear to float. The support is hidden inside the wall, where each step is anchored into a reinforced structural base.
To make this work, we need:
- strong wall anchoring systems
- precise engineering calculations
- reinforced framing behind the wall
This type of floating glass staircase is popular because of the clean, modern look. But it requires expert planning and execution to maintain proper glass staircase safety.
Framed Glass Staircase Systems
Some residential glass staircases use a combination of glass and visible framing.
In a framed glass staircase, the structure relies on:
- Metal or wood frames support the structure
- Glass panels are integrated into the system
- Additional reinforcement increases durability
This option offers:
- added structural security
- more flexibility in design
- easier integration into existing homes
It’s a solid choice when homeowners want both strength and a defined architectural look.
Glass Railing Integration for Additional Support
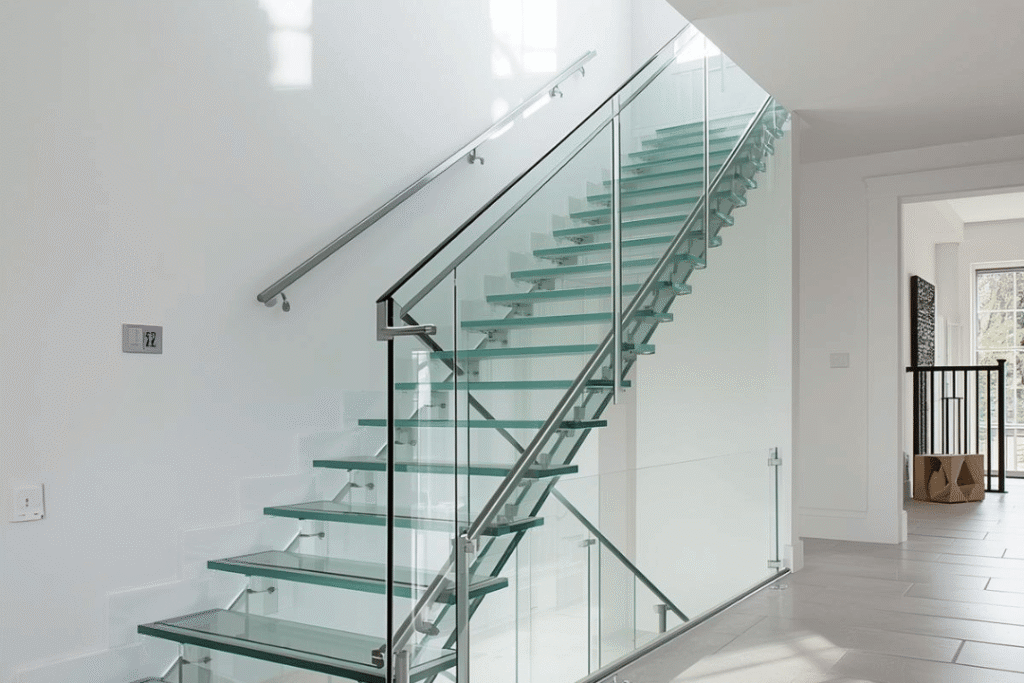
In many residential glass staircases, the railing system also plays a structural role.
We use:
- laminated glass panels
- reinforced anchoring systems
- secure mounting hardware
A properly installed glass railing system is not just there for safety. It helps stabilize the staircase and contributes to overall glass staircase safety.
This is especially important in open-concept designs where support needs to come from multiple structural points.
What Most Homeowners Get Wrong About Glass Staircases
The biggest misconception is simple. People assume glass is weak.
The reality is the opposite when it’s engineered correctly.
For residential glass staircases, we use:
- Laminated glass that holds together even if cracked
- Tempered glass that resists impact and pressure
- Multi-layer systems designed for structural performance
The real concern shouldn’t be the material. It should be determined whether the system is built with proper staircase structural support and installed correctly.
How We Approach Structural Design at Guardian Shield
At Guardian Shield Windows and Doors, we don’t treat residential glass staircases as a one-size-fits-all product.
Every project follows a clear process:
Consultation
We assess your space, layout, and structural requirements.
Customization
We design a system that matches your home’s architecture and performance needs, whether it’s a cantilevered glass staircase, floating glass staircase, or a fully framed system.
Precision Installation
Our team installs every component with accuracy to ensure long-term stability and glass staircase safety.
Follow-Up
We make sure everything performs as expected and stays that way.
Because we work directly with over 15 manufacturers, including our own product line, we can match the right materials and systems to your project without limitations.
What You’re Really Getting with Proper Structural Support
When residential glass staircases are designed and installed correctly, you’re getting more than a visual upgrade.
You’re getting:
- long-term structural stability
- compliance with Florida building requirements
- reliable glass staircase safety
- a modern, high-end design that adds value to your home
It’s not about making the staircase look good. It’s about making sure it performs the way it should for years.
Work With a Team That Builds It Right
If you’re planning to install residential glass staircases, the support system is not something you want to guess on.
At Guardian Shield Windows and Doors, we handle everything from design to installation with a focus on structural integrity and long-term performance. With over 15 years of experience in Florida, we know what works, what passes code, and what lasts. If you want a system that looks clean and performs the way it should, start with the right team. Learn more or request a consultation